<-- style PDP --> RL1-21 Burkebrook Place, Toronto - Condo Apt for sale for $2,595,000
  • for sale

RL1-21 Burkebrook Place

Toronto, Ontario, M4G 0A2 - Bridle Path-Sunnybrook-York Mills

$2,595,000

  • Neighbourhood

    Bridle Path-Sunnybrook-York Mills

  • Major Intersection

    Bayview Avenue & Kilgour Rd.

  • Listed Since: 71 day(s)

  • Last update: today

Overview

  • Property Type

    Condo Apt, Apartment

  • Bedrooms

    2 + 1

  • Bathrooms

    2

  • Square Feet

    2250-2499

  • Exposure

    East

  • Total Parking

    2 Underground Garage

  • Maintenance

    $2,192

  • Taxes

    $12,699.00 (2026)

  • Balcony

    Terr

Property Description

Property description for RL1-21 Burkebrook Place, Toronto

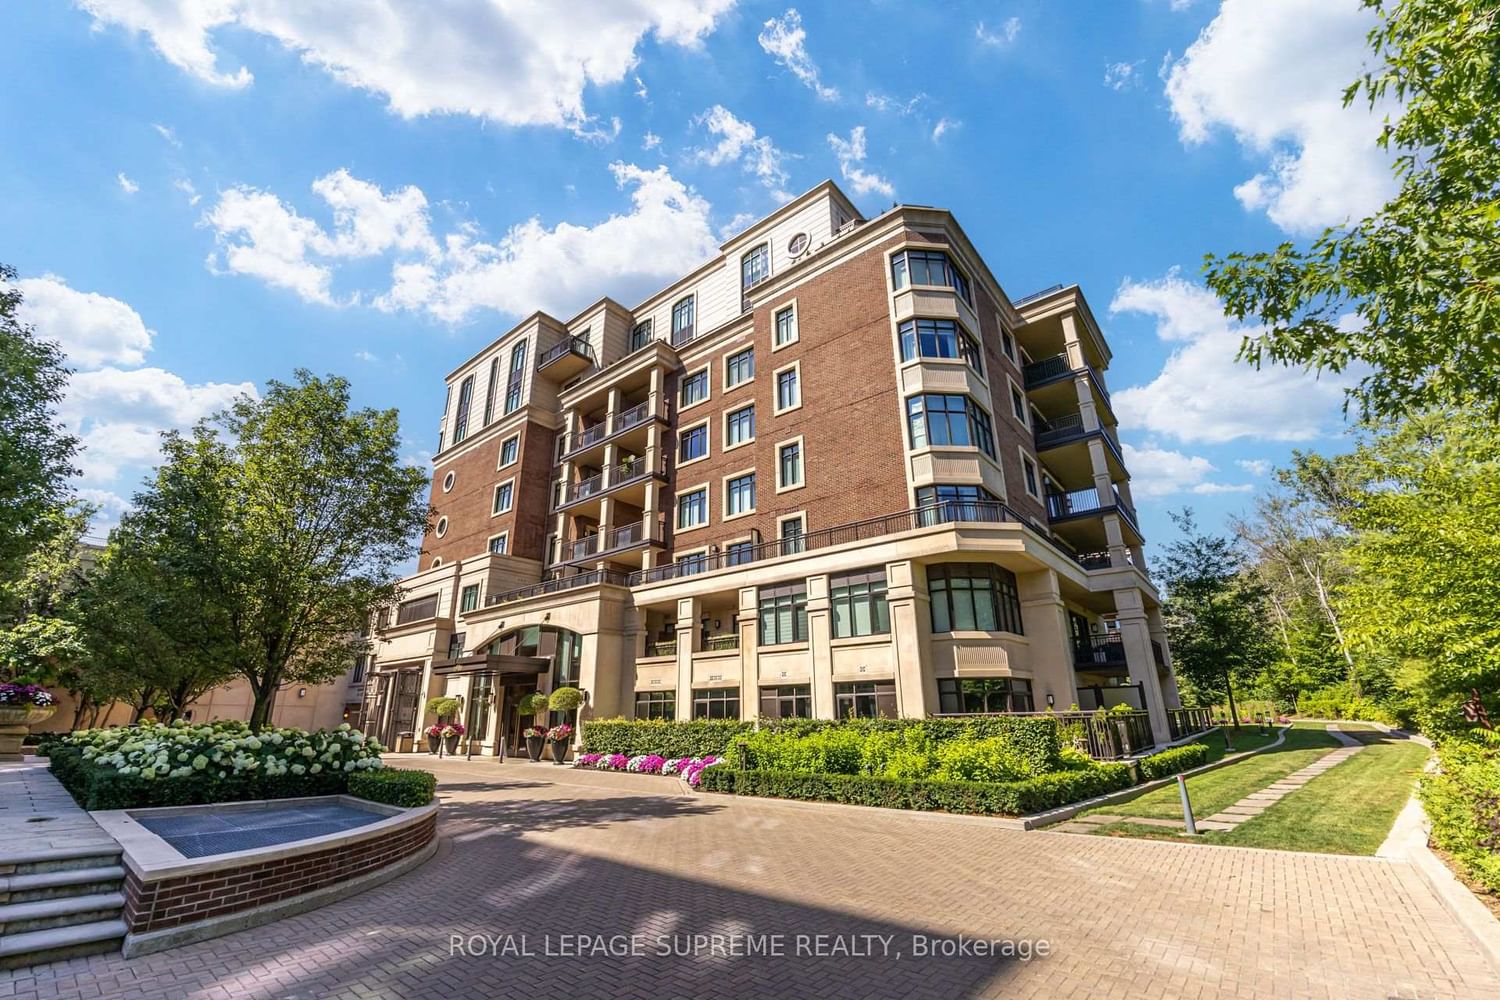
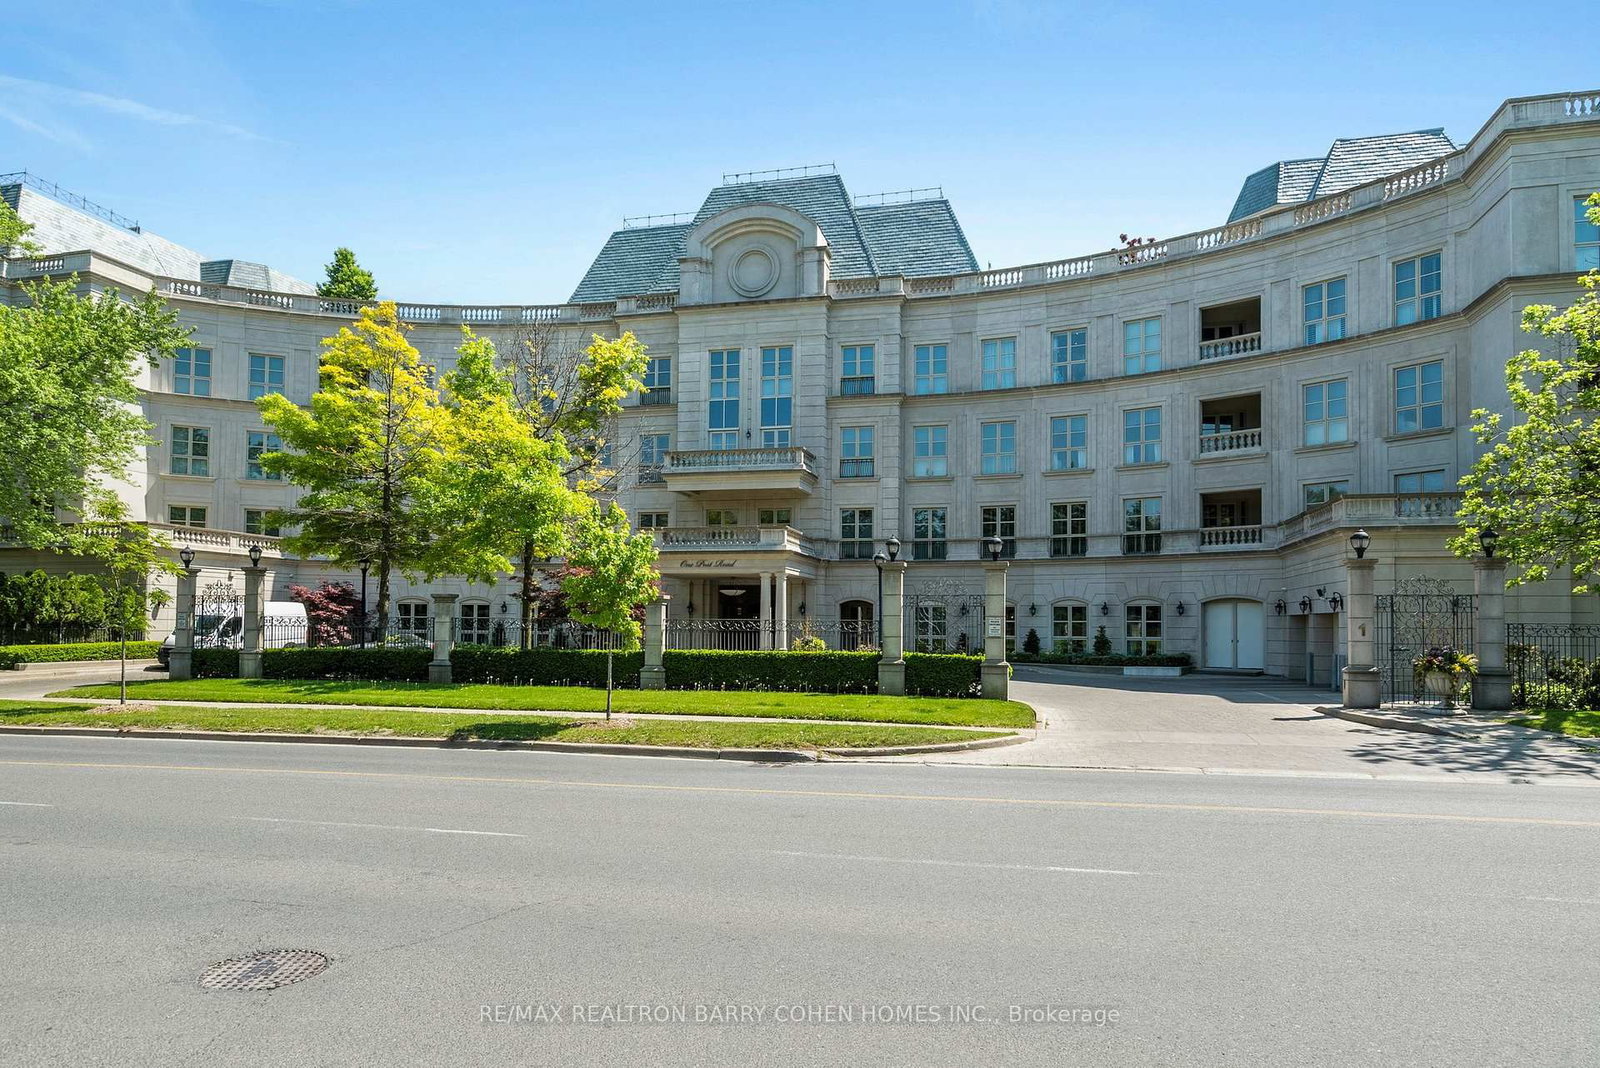
Rarely does a suite of this calibre become available at the prestigious Kilgour Estates. Nestled on the coveted ravine side of the building, this exceptional residence offers more than 2,300 square feet of elegant living space with the rare privacy and tranquility of a home, all within one of Toronto's most admired luxury condominium communities. Perfect for discerning buyers seeking turnkey ease without sacrificing space or convenience, this suite is ideal for those who never want to see the inside of an elevator. Two oversized parking spaces sit directly outside the entrance corridor, offering an almost seamless transition from car to suite, while adjacent lockers provide unmatched day-to-day practicality.A gracious vestibule opens to expansive principal rooms designed for both sophisticated entertaining and comfortable everyday living. The formal dining room flows into a warm living area with gas fireplace and a sun-filled bay window sitting room overlooking lush greenery. The spacious kitchen features premium appliances, a centre island, and built-in breakfast seating.The generous primary suite offers a luxurious ensuite with a double vanity and walk-in shower, while a second bedroom and large den - easily converted to a third bedroom - provide remarkable flexibility.Walk out to a spectacular 450-square-foot terrace overlooking serene ravine landscape. With no shared walls and direct gated access to the trails, the suite feels worlds away from the city and is especially ideal for dog owners or hesitant condo dwellers seeking privacy and peace of mind. Residents also enjoy exceptional amenities mere steps from the suite - all conveniently located on the same level - including a fitness centre, indoor pool, sauna, library, theatre, and elegant gathering spaces. A stones throw to the Eglinton LRT, Granite Club, 401

Listed by ROYAL LEPAGE REAL ESTATE SERVICES HEAPS ESTRIN TEAM

  • MLS #

    C13111996

  • Sq. Ft

    2250-2499

  • Sq. Ft. Source

    MLS

  • Year Built

    Available Upon Request

  • Basement

    None

  • View

    Forest, Trees/Woods, Garden, Park/Greenbelt

  • Garage

    Underground, 2 spaces

  • Parking Type

    Owned

  • Locker

    Owned

  • Pets Permitted

    Yes-with Restrictions

  • Exterior

    Brick

  • Fireplace

    Y

  • Security

    n/a

  • Elevator

    n/a

  • Laundry Level

    n/a

  • Building Amenities

    n/a

  • Maintenance Fee Includes

    Heat, Parking, Water

  • Property Management

    Crossbridge Condominium Services

  • Heat

    Forced Air

  • A/C

    Central Air

  • Water

    n/a

  • Water Supply

    n/a

  • Central Vac

    N

  • Cert Level

    n/a

  • Energy Cert

    n/a

  • Foyer

    2.16 x 1.42 ft Main level

    hardwood floor, Double Closet, Wall Sconce Lighting

  • Primary

    5.33 x 4.88 ft Main level

    Ensuite Bath, W/I Closet, W/O To Terrace

  • 2nd Br

    3.96 x 3.0 ft Main level

    hardwood floor, Double Closet, B/I Bookcase

  • Den

    4.52 x 3.3 ft Main level

    hardwood floor, Double Closet, Pot Lights

  • Dining

    4.09 x 2.82 ft Main level

    hardwood floor, Formal Rm, Crown Moulding

  • Living

    8.97 x 6.02 ft Main level

    hardwood floor, Gas Fireplace, O/Looks Ravine

  • Sitting

    0.0 x 0.0 ft Main level

    hardwood floor, Combined W/Living, O/Looks Ravine

  • Kitchen

    5.33 x 5.21 ft Main level

    hardwood floor, Centre Island, W/O To Terrace

  • Breakfast

    0.0 x 0.0 ft Main level

    hardwood floor, Combined W/Kitchen, W/O To Terrace

  • MLS #

    C13111996

  • Sq. Ft

    2250-2499

  • Sq. Ft. Source

    MLS

  • Year Built

    Available Upon Request

  • Basement

    None

  • View

    Forest, Trees/Woods, Garden, Park/Greenbelt

  • Garage

    Underground, 2 spaces

  • Parking Type

    Owned

  • Locker

    Owned

  • Pets Permitted

    Yes-with Restrictions

  • Exterior

    Brick

  • Fireplace

    Y

  • Security

    n/a

  • Elevator

    n/a

  • Laundry Level

    n/a

  • Building Amenities

    n/a

  • Maintenance Fee Includes

    Heat, Parking, Water

  • Property Management

    Crossbridge Condominium Services

  • Heat

    Forced Air

  • A/C

    Central Air

  • Water

    n/a

  • Water Supply

    n/a

  • Central Vac

    N

  • Cert Level

    n/a

  • Energy Cert

    n/a

  • Foyer

    2.16 x 1.42 ft Main level

    hardwood floor, Double Closet, Wall Sconce Lighting

  • Primary

    5.33 x 4.88 ft Main level

    Ensuite Bath, W/I Closet, W/O To Terrace

  • 2nd Br

    3.96 x 3.0 ft Main level

    hardwood floor, Double Closet, B/I Bookcase

  • Den

    4.52 x 3.3 ft Main level

    hardwood floor, Double Closet, Pot Lights

  • Dining

    4.09 x 2.82 ft Main level

    hardwood floor, Formal Rm, Crown Moulding

  • Living

    8.97 x 6.02 ft Main level

    hardwood floor, Gas Fireplace, O/Looks Ravine

  • Sitting

    0.0 x 0.0 ft Main level

    hardwood floor, Combined W/Living, O/Looks Ravine

  • Kitchen

    5.33 x 5.21 ft Main level

    hardwood floor, Centre Island, W/O To Terrace

  • Breakfast

    0.0 x 0.0 ft Main level

    hardwood floor, Combined W/Kitchen, W/O To Terrace

Thinking of Selling?

Find Out Your Home’s Value in Today’s Market!

No Email or Signup is required to view your home estimate.

estimate your home value

Contact Manoj Kukreja

Sales Representative,
Century 21 People’s Choice Realty Inc.,
Brokerage
(647) 576 - 2100

Manoj profile avatar

Inventory Graph

10 9 8 7 6 5 4 3 2 1 0 2 Months of inventory SELLER'S Market BALANCED Market BUYER'S Market

Mortgage Calculator

This data is for informational purposes only.

Mortgage Payment per month

Principal Amount

Interest

Total Payable

Amortization

Amortization

Closing Cost Calculator

This data is for informational purposes only.

Closing Cost Total for this property

Total Cash flow for purchasing this property

Down Payment(%)*
Additional information

Provincial Land Transfer Tax

Ontario Land Transfer Tax Rebate

Toronto Land Transfer Tax

Toronto Land Transfer Tax Rebate

PST on CMHC Insurance Premium

Lawyer Fees

$2,825

Government Registration Fee's

$164

Title Insurance

Closing Cost Total

Total Cash flow for purchasing this property

Provincial Land Transfer Tax

Ontario Land Transfer Tax Rebate

Toronto Land Transfer Tax

Toronto Land Transfer Tax Rebate

PST on CMHC Insurance Premium

Lawyer Fees

$2,825

Government Registarion Fee's

$164

Title Insurance

Down Payment(%)*

* A down payment of less than 20% is permitted only for first-time home buyers purchasing their principal residence. The minimum down payment required is 5% for the portion of the purchase price up to $500,000, and 10% for the portion between $500,000 and $1,500,000. For properties priced over $1,500,000, a minimum down payment of 20% is required.

Thinking of Selling?

Find Out Your Home’s Value in Today’s Market!

No Email or Signup is required to view your home estimate.

estimate your home value

Contact Manoj Kukreja

Sales Representative, Century 21 People’s Choice Realty Inc., Brokerage
(647) 576 - 2100

Manoj profile avatar

Recent Sold Listings in Bridle Path-Sunnybrook-York Mills, Toronto

Popular Cities